



Modern Family Kitchen in Sheffield
Book A Design Appointment
A Bright & Contemporary Family Kitchen in Whirlow, Sheffield
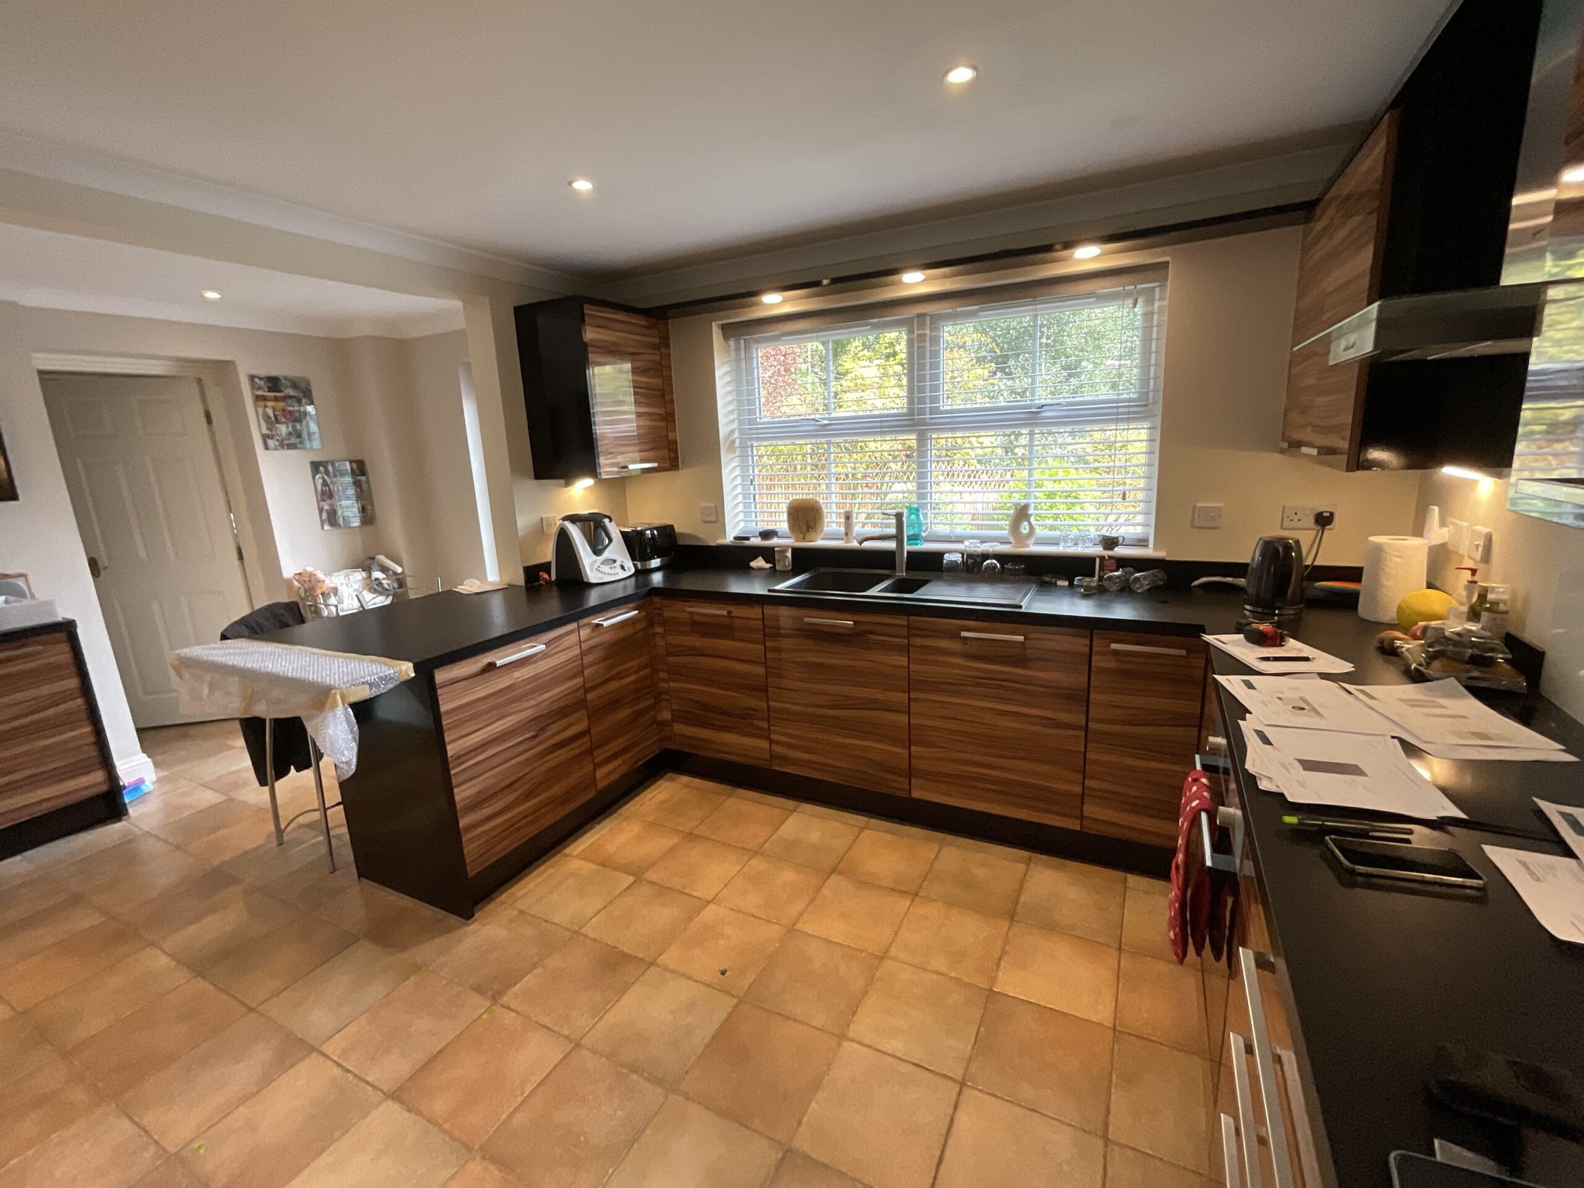
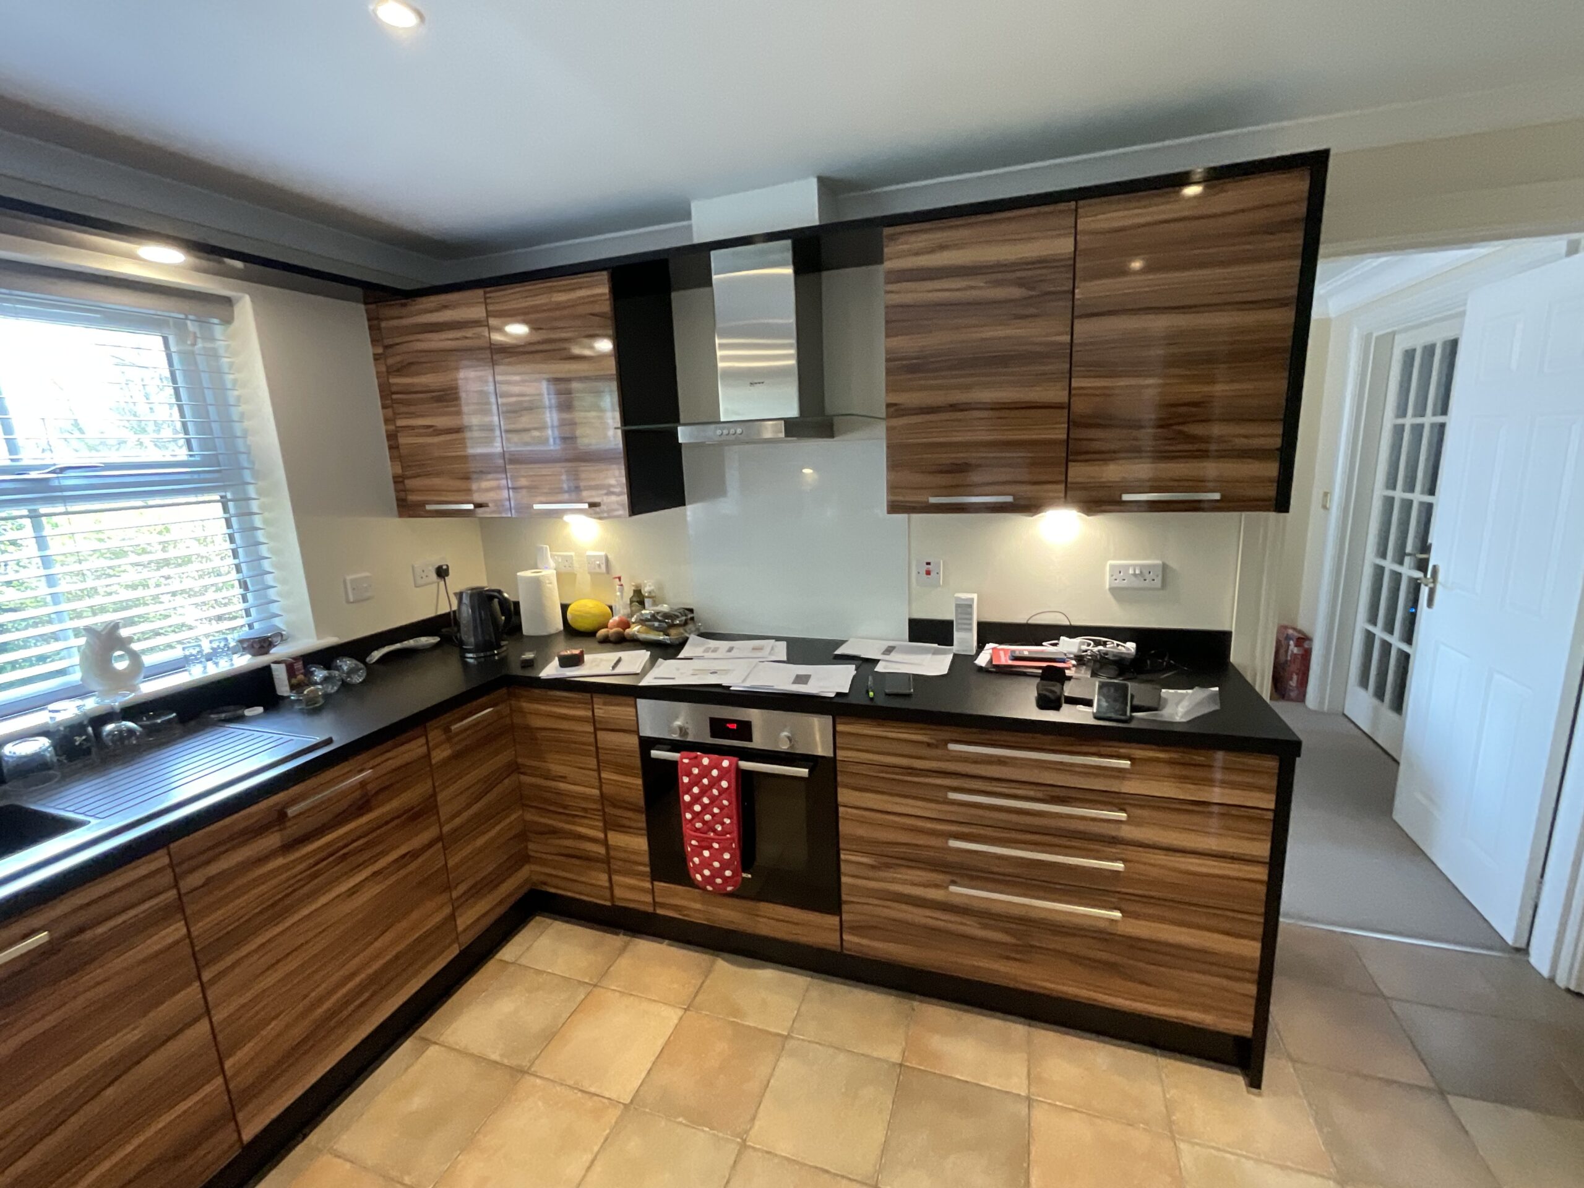
When this began planning her new kitchen in Whirlow, Sheffield, she wanted to completely rethink a dark and restrictive layout that no longer worked for her growing family. The existing kitchen lacked storage, felt cramped around the dining area and the dark furniture made the entire space feel much smaller than it really was.
Working with our team, we transformed the room into a bright, open-plan kitchen with a completely new layout designed around modern family living!
Reimagining the Layout
Located close to Ecclesall Woods, Forge Dam and the Peak District, this Sheffield kitchen project focused on making the most of the available space while bringing in a much lighter and more social feel. The homeowners originally struggled to see beyond the layout they already had, but through a completely fresh design approach, we were able to create a completely different space with significantly more storage and a far better connection between the kitchen and dining areas.
The new island layout now allows everyone to move easily through the room without disrupting whoever is cooking, and the breakfast bar creates a relaxed space for informal dining or socialising.
A Modern German Kitchen with Warm Texture
For the colour scheme, you’ll see a lovely combination of Concrete Terra and Concrete Sand finishes from the Nobilia Riva range. The lighter colour palette immediately helps the room feel more open and airy, while touches of Sierra Oak on the sideboard introduce warmth and contrast throughout the design. The kitchen is finished with stunning 20mm Silestone Ethereal Glow quartz worktops, adding a high end and elegant finish to the space.
A matching media wall helps create continuity throughout the open-plan room, making the kitchen feel fully integrated into the wider living space.
Clever Storage & Sociable Design Features
Storage and organisation were a major priority for this client. The large island drawers we included create practical storage exactly where it’s needed most, helping keep cooking tools organised and easily accessible during meal preparation.
Integrated internal bins maintain a clean, minimalist aesthetic while keeping waste separation neatly hidden away. Ambient E-motion lighting was also added to give the kitchen a subtle glow in the evenings, creating a relaxed atmosphere around the dining area. One of the homeowners’ favourite features is the dedicated sideboard coffee station, which adds both practicality and a personalised touch to the finished design.
Premium Appliances & Finishing Touches
The contemporary design is completed with a range of state-of-the-art appliances and carefully selected finishing details, including:
- Neff N50 Slide & Hide self-cleaning oven
- Matching combination microwave in Graphite
- Elica induction downdraft hob
- Luxsoplus stainless steel undermount sink by The 1810 Company
- Schock stainless steel tap
The downdraft extractor was a standout addition for the homeowners; this keeps the space above the island completely open and helps maintain the sociable feel of the room while effectively managing cooking odours and steam.
Why They Chose German Kitchen Outlet
After searching for over two years for a kitchen design that felt genuinely different from their existing layout, this client was recommended to visit German Kitchen Outlet in Greenhill.
They particularly valued the creative and innovative approach we brought to the project, alongside the highly personal design experience from start to finish. By completely rethinking the layout and even removing a wall to combine the dining room and kitchen, we were so proud to deliver a transformation that exceeded expectations.
“We knew within seconds that Claire had designed the kitchen for us. It was truly innovative, incorporated all of our wishes and completely transformed the space.”